
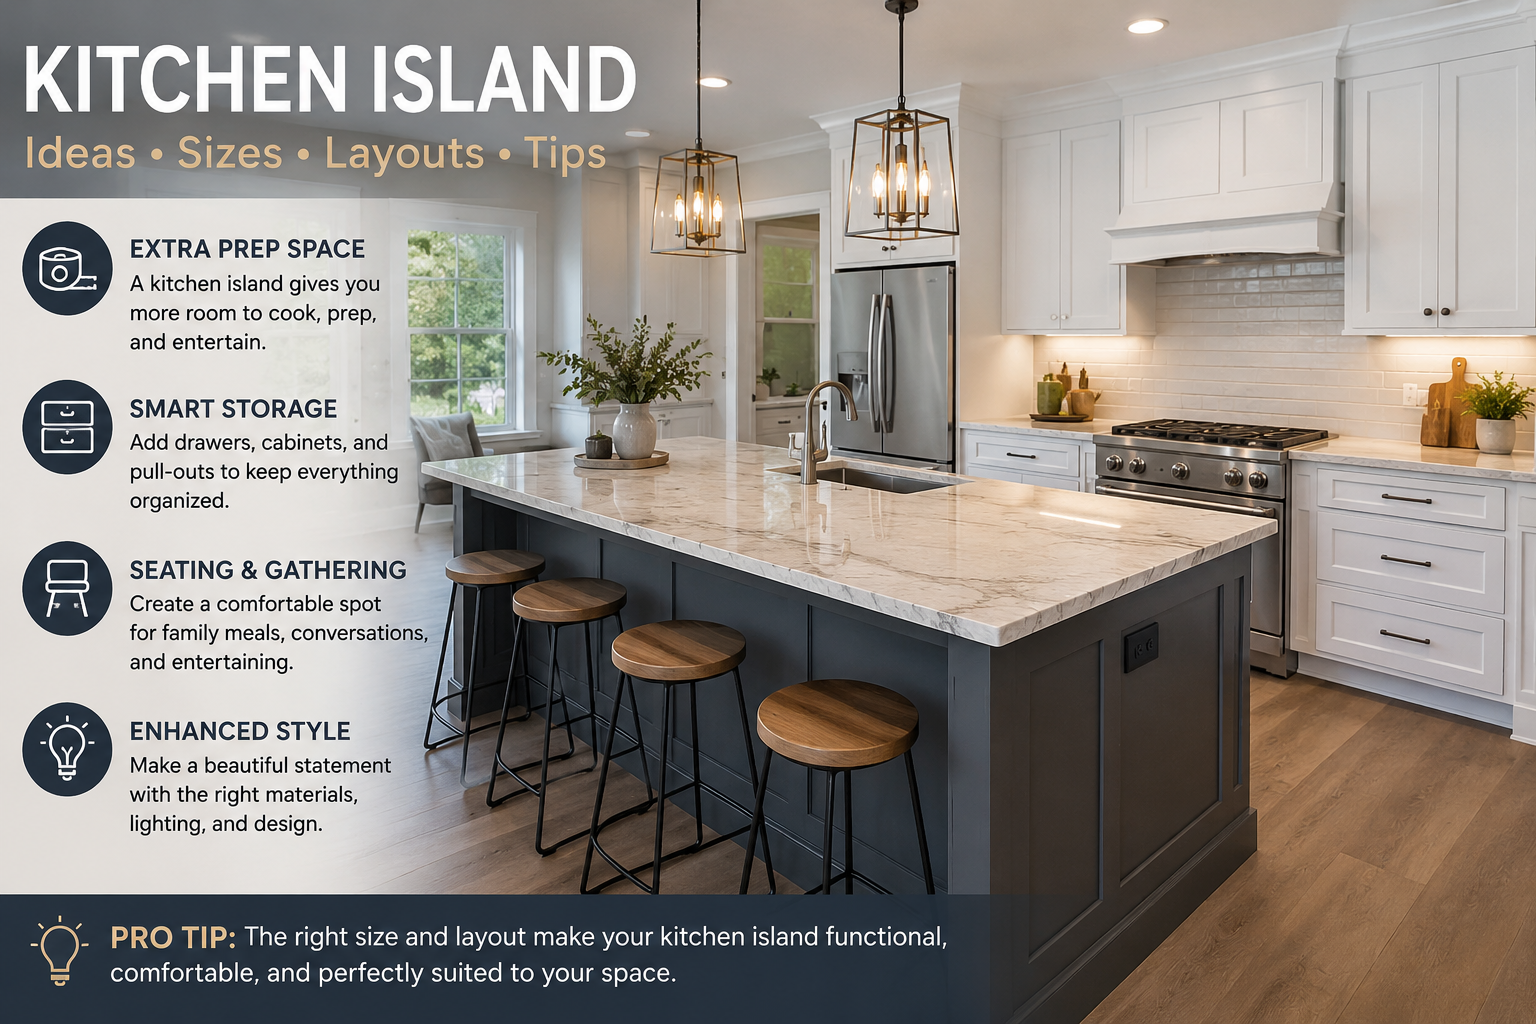
A kitchen island can become the most useful feature in your kitchen—but only when it is designed around the room and the way you actually live. The right island can provide extra preparation space, storage, seating, cooking areas, and a natural gathering spot for family and guests.
However, bigger is not always better. An oversized island can restrict movement, interfere with appliance doors, and make a kitchen feel cramped. A well-designed kitchen island balances dimensions, clearance, functionality, storage, seating, lighting, and style.
Whether you’re planning a complete kitchen remodel or simply exploring kitchen island ideas, this guide explains what to consider before choosing a design.
What Is a Kitchen Island?
A kitchen island is a freestanding cabinet and countertop unit positioned within the kitchen. Unlike a peninsula, which connects to a wall or cabinet run, an island can generally be accessed from multiple sides.
Depending on the design, it can serve as:
- A food preparation station
- Additional kitchen storage
- A cooking area
- A sink or cleanup zone
- A casual dining space
- A breakfast bar
- An entertaining area
- A workspace
The best kitchen island is one that performs useful functions without disrupting the kitchen’s natural workflow.
Why Add a Kitchen Island?
A thoughtfully planned island can solve several common kitchen problems.
Extra Preparation Space
An island provides a dedicated surface for chopping vegetables, preparing meals, baking, or arranging ingredients. If your existing countertops are frequently crowded, adding another work surface can make cooking much easier.
More Storage
Kitchen islands can incorporate drawers, cabinets, pull-out organizers, recycling centers, and appliance storage. Deep drawers are particularly useful for pots, pans, and larger cookware.
Seating and Casual Dining
With the right countertop overhang, an island can provide comfortable seating for breakfast, snacks, homework, or informal meals.
Cooking and Appliances
Depending on its size and layout, an island can house a cooktop, sink, dishwasher, microwave drawer, or beverage refrigerator. These additions can improve workflow, but they also require careful planning.
A Social Hub
An island naturally creates a gathering point. Instead of guests standing around the cooking area, they can sit at the island while meals are prepared.
When You Should Skip an Island
Not every kitchen needs one. If adding an island leaves narrow walkways or blocks important doors and appliances, a peninsula, slim island, or movable cart may be a better solution.
How Big Should a Kitchen Island Be?
There is no single ideal size for every kitchen. The right dimensions depend on the room’s overall footprint, cabinet placement, seating requirements, appliances, and desired function.
A compact kitchen may benefit from a relatively narrow island, while a large open-plan kitchen can accommodate a much longer unit.
| Island Type | Typical Purpose | Best Consideration |
| Small | Prep and storage | Preserve walking space |
| Medium | Prep, storage and seating | Balance multiple functions |
| Large | Cooking, seating and appliances | Requires generous clearance |
| Custom | Multiple functions | Designed around the room |
Island length is especially important when seating is involved. Adding more stools requires additional usable counter length, while sinks and cooktops also consume valuable workspace.
Don’t Design Around Size Alone
Before choosing dimensions, mark the proposed island footprint on the floor using painter’s tape or cardboard. Walk through the kitchen, open appliance doors, and simulate normal cooking activities.
This simple test can reveal problems before construction begins.
How Much Clearance Does a Kitchen Island Need?
Clearance is one of the most important parts of kitchen island planning.
You need enough room to walk comfortably, open cabinet doors, operate appliances, and allow multiple people to work without constantly getting in each other’s way.
Consider clearance between the island and:
- Base cabinets
- Refrigerators
- Ovens
- Dishwashers
- Pantry doors
- Entryways
- Other traffic routes
A working aisle often needs more room than a simple passageway because someone may be standing at a counter while another person walks behind them.
Always check appliance manufacturers’ installation requirements and applicable local building and electrical codes before finalizing dimensions.
Kitchen Island Shapes and Layouts
The shape should complement the kitchen rather than simply follow a design trend.
Rectangular Island
The rectangular island is one of the most versatile options. It works well in many medium and large kitchens and can combine storage, preparation space, and seating.
Square Island
A square design can create a substantial work surface, but it needs enough surrounding space to avoid making circulation awkward.
L-Shaped Island
An L-shaped island can separate cooking and seating zones while providing additional workspace. It is particularly useful in larger kitchens.
Curved Island
Curved or rounded edges can soften the appearance of a kitchen and improve movement around corners. Custom fabrication may increase the cost.
Peninsula
A peninsula connects to another kitchen surface and generally requires less floor space than a freestanding island.
| Feature | Kitchen Island | Peninsula |
| Access | Multiple sides | Three sides |
| Floor-space requirement | Higher | Lower |
| Small kitchens | Sometimes challenging | Often suitable |
| Seating | Flexible | Easy to incorporate |
| Layout flexibility | High | Moderate |
Kitchen Island Ideas Based on Function
Instead of choosing features first, decide what you want the island to accomplish.
Prep-Focused Island
A prep island prioritizes open countertop space, convenient storage, knives, mixing bowls, and possibly a small prep sink.
Cooking Island
A cooking-focused island may include a cooktop, drawers for cookware, and nearby landing areas for ingredients. Ventilation and safety should be carefully considered.
Dining Island
If seating is the main goal, prioritize comfortable knee space, appropriate counter height, sufficient overhang, and enough room between stools.
Storage Island
A storage-focused island can include deep drawers, pull-out cabinets, recycling compartments, spice storage, and dedicated spaces for small appliances.
Entertaining Island
For frequent entertaining, consider features such as beverage storage, serving space, refrigerator drawers, and comfortable seating.
Should You Put a Sink or Cooktop in a Kitchen Island?
Putting a sink or cooktop in an island can improve convenience, but it isn’t automatically the best choice.
| Feature | Island Sink | Island Cooktop |
| Primary benefit | Cleanup and prep convenience | Cooking convenience |
| Main installation need | Plumbing | Electrical or gas connection |
| Countertop impact | Uses work surface | Uses work surface |
| Ventilation concerns | Lower | Higher |
| Seating compatibility | Usually easier | Requires more planning |
An island sink can keep preparation and cleanup close together, but the sink occupies countertop space and remains visible from nearby living areas.
A cooktop can create an efficient cooking zone but requires careful ventilation, safety planning, and sufficient landing space.
For many kitchens, a prep-and-storage island without major appliances provides more flexible countertop space.
Kitchen Island Seating Guide
A kitchen island can provide anything from a single casual seat to a substantial dining area.
Seating capacity depends on the available counter length, stool width, overhang, and knee space. Avoid squeezing too many stools together simply because they technically fit.
Counter Height vs Bar Height
Counter-height seating is often more versatile for everyday family use. Bar-height seating creates a taller visual profile but may be less convenient for some users.
Island Overhang
A countertop overhang creates knee space for seated users. Larger overhangs may require structural support, so the countertop material and manufacturer’s recommendations should be considered during planning.
Kitchen Island Storage Ideas
Good storage design makes an island far more useful.
Consider:
- Deep drawers for pots and pans
- Pull-outs for spices and oils
- Trash and recycling centers
- Microwave compartments
- Baking storage
- Appliance storage
- Cookbook shelves
- Servingware cabinets
For a cooking-focused kitchen island, place frequently used cookware close to the cooking zone. For a dining-focused island, consider storing plates, napkins, and serving items nearby.
Best Countertop Materials for a Kitchen Island
The island countertop often becomes the visual centerpiece of the kitchen, so appearance is only one consideration.
| Material | General Character | Maintenance Consideration |
| Quartz | Consistent and versatile | Generally low maintenance |
| Granite | Natural and durable | Follow care guidance |
| Marble | Premium, distinctive | Requires more care |
| Quartzite | Natural stone appearance | Maintenance varies |
| Butcher block | Warm and traditional | Requires regular care |
| Porcelain | Contemporary and versatile | Follow manufacturer guidance |
Choose a surface based on how you cook, how much maintenance you are willing to perform, and the overall kitchen design.
Kitchen Island Lighting Ideas
Lighting should support both function and atmosphere.
Pendant lights are popular above islands because they provide focused illumination while adding a decorative element. Linear fixtures can work particularly well over longer islands.
Recessed lighting can provide broader ambient illumination, while dimmers allow the kitchen to transition from bright meal preparation to softer evening lighting.
The size and placement of fixtures should be proportional to the island and coordinated with cabinet doors, sightlines, and seating.
Electrical and Plumbing Planning
Modern islands often need more infrastructure than a simple cabinet-and-countertop unit.
Depending on the design, you may need:
- Electrical outlets
- Dedicated appliance circuits
- Dishwasher connections
- Sink plumbing
- Garbage disposal connections
- Cooktop power or gas
- Microwave power
- Charging outlets
These requirements vary according to the appliances and local regulations. Electrical, gas, plumbing, and structural work should be reviewed by qualified professionals before installation.
Kitchen Island Ideas for Small Kitchens
Small kitchens can still benefit from an island if the design respects available space.
Consider a slim island, movable island, narrow prep table, or peninsula. These options can add useful workspace without creating the circulation problems associated with an oversized permanent island.
A movable kitchen island can also be repositioned when you need more floor space.
The key question is not, “Can I fit an island?” but rather, “Can I fit one while keeping the kitchen comfortable and functional?”
Common Kitchen Island Mistakes to Avoid
Several design mistakes can reduce the usefulness of an otherwise attractive island.
Making It Too Large
A large countertop is valuable only when enough room remains around it.
Ignoring Appliance Doors
Refrigerators, ovens, and dishwashers need room to open without colliding with the island or blocking another person.
Sacrificing Prep Space for Seating
Adding too many stools can leave insufficient room for food preparation.
Installing Too Many Appliances
Every sink, cooktop, or appliance consumes space. Sometimes a simple island provides more practical value.
Forgetting Electrical Planning
Adding outlets later can be difficult and expensive.
Choosing Style Over Workflow
A dramatic waterfall countertop or statement island may look impressive, but functionality should come first.
How to Plan a Kitchen Island Step by Step
A practical planning process looks like this:
- Measure the entire kitchen.
- Mark doors, windows, and major traffic paths.
- Decide what the island needs to accomplish.
- Determine the maximum practical size.
- Check clearance around cabinets and appliances.
- Choose the island shape.
- Plan storage.
- Decide whether appliances belong in the island.
- Plan seating and overhang.
- Choose the countertop material.
- Plan lighting, electrical, and plumbing.
- Confirm installation requirements and local codes.
Taking these steps before purchasing cabinets or countertops can prevent expensive layout changes later.
How Much Does a Kitchen Island Cost?
The cost of a kitchen island varies widely because the project can range from a simple freestanding unit to a fully customized structure with plumbing, electrical work, appliances, lighting, and premium countertops.
Major cost factors include:
- Cabinet construction
- Countertop material
- Custom dimensions
- Plumbing
- Electrical work
- Appliances
- Lighting
- Installation labor
- Structural modifications
For this reason, a project-specific estimate is more useful than relying on one universal price.
Kitchen Island Design Checklist
Before finalizing your design, check:
- Is there enough clearance?
- Can appliance doors open fully?
- Does the island improve workflow?
- Is there sufficient preparation space?
- Is storage adequate?
- Is seating comfortable?
- Is the countertop appropriate for daily use?
- Are electrical requirements addressed?
- Are plumbing requirements addressed?
- Is lighting sufficient?
- Does the island suit the kitchen’s proportions?
- Have local requirements been verified?
Conclusion
A successful kitchen island should make the kitchen easier to use, not simply make it look more impressive. Start with measurements and workflow, then consider size, clearance, storage, seating, appliances, lighting, and materials.
If the kitchen is too compact for a conventional island, don’t force one into the room. A slim island, movable unit, or peninsula may provide a better result.
The smartest kitchen island design is ultimately the one that fits your space, supports your daily routines, and continues to work well for years.
Frequently Asked Questions About Kitchen Islands
What is a good size for a kitchen island?
The best size depends on the kitchen’s available floor space, required clearance, seating, appliances, and intended function. A smaller island is often better than a large one that restricts movement.
How much space should be around a kitchen island?
You need enough space for comfortable movement, cabinet doors, appliance operation, and work areas. Working aisles generally need more room than simple walkways. Always verify the final dimensions against appliance specifications and applicable local requirements.
How many seats can fit at a kitchen island?
The number of seats depends on the island’s usable length, stool width, counter overhang, and knee space. Avoid overcrowding the seating area.
Is a kitchen island suitable for a small kitchen?
Yes, provided there is enough room for comfortable circulation. Slim, movable, or compact islands and peninsulas can often work better than oversized permanent islands.
Should a kitchen island have a sink or cooktop?
Either can work, but the decision should be based on workflow, available countertop space, installation requirements, and ventilation. A prep-only island may be more practical when space is limited.
What should be stored in a kitchen island?
Common choices include cookware, utensils, baking equipment, serving dishes, recycling bins, small appliances, and frequently used ingredients.
Is a kitchen island better than a peninsula?
Neither is universally better. An island provides access from multiple sides but needs more floor space. A peninsula can deliver many of the same benefits while working better in a compact kitchen.