
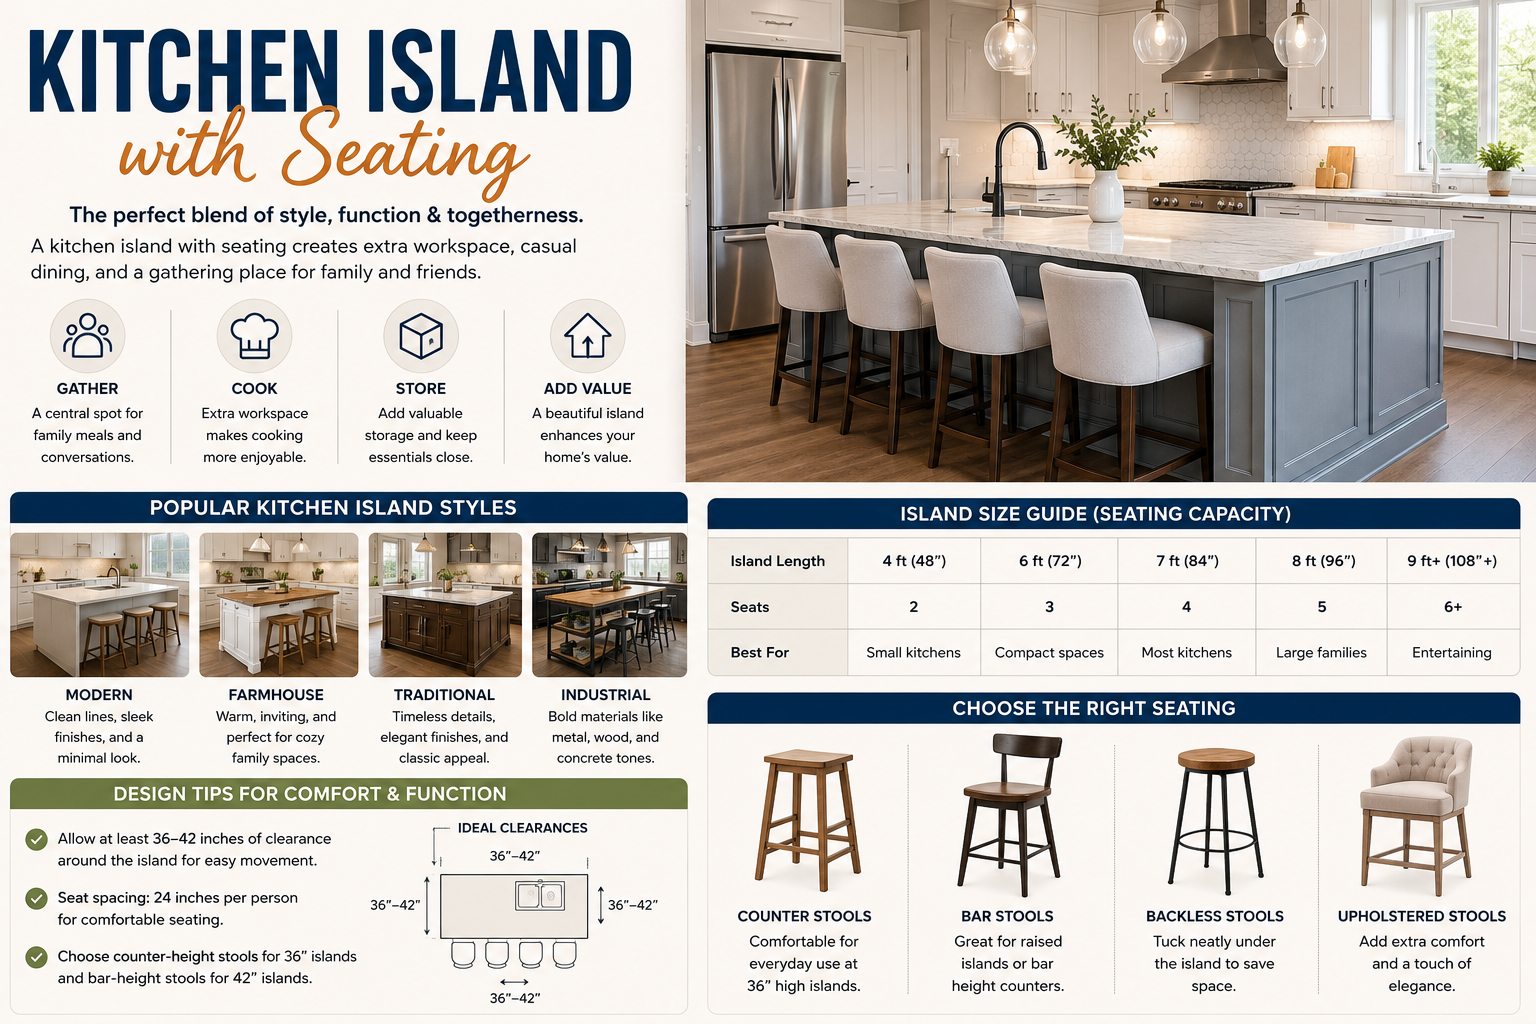
A kitchen island with seating is one of the most desirable features in modern homes. More than just an extra countertop, it serves as a gathering place for family meals, casual conversations, homework sessions, and entertaining guests. Whether you’re designing a new kitchen or remodeling an existing one, the right island can significantly improve both functionality and aesthetics.
Today’s kitchen islands come in countless styles, sizes, and layouts. Some feature seating for two in a compact apartment, while others comfortably accommodate six or more people in spacious open-concept kitchens. Choosing the right design involves balancing available space, storage needs, seating capacity, and your family’s lifestyle.
In this comprehensive guide, you’ll learn how to choose the perfect kitchen island with seating, discover popular design ideas, understand recommended dimensions, and avoid common planning mistakes.
Why Choose a Kitchen Island with Seating?
Adding seating to your kitchen island transforms it into a multifunctional centerpiece. Instead of serving only as a workspace, it becomes the social hub of your home.
Creates a Casual Dining Space
Many families use island seating every day for:
- Breakfast
- Quick lunches
- After-school snacks
- Coffee breaks
- Casual dinners
This reduces the need for a separate breakfast table while making meals more convenient.
Example
A family of four installs a 7-foot island with four counter stools. During weekdays, the children eat breakfast at the island while parents prepare lunches, creating an efficient morning routine.
Improves Entertaining
Guests naturally gather in the kitchen during parties. A kitchen island with seating allows visitors to chat comfortably while the host prepares food.
Instead of standing around crowded countertops, guests have a designated place to sit, making social gatherings more relaxed and enjoyable.
Adds Valuable Workspace
Beyond seating, an island offers additional room for:
- Food preparation
- Baking
- Meal assembly
- Serving dishes
- Small appliances
Many homeowners find that the extra countertop becomes one of the most-used surfaces in the kitchen.
Increases Storage
Modern kitchen islands often include:
- Deep drawers
- Cabinets
- Pull-out shelves
- Trash pull-outs
- Spice storage
- Microwave compartments
This added storage helps reduce countertop clutter while keeping essentials within easy reach.
Boosts Home Value
A thoughtfully designed kitchen island is a feature many homebuyers actively seek. While resale value depends on your local market and the overall renovation quality, a functional island with seating can enhance the kitchen’s appeal and improve everyday usability.
Types of Kitchen Islands with Seating
Not every kitchen requires the same island configuration. Understanding the different layouts helps you choose the option that best fits your space.
Straight Island Seating
This is the most common layout.
Bar stools line one side of the island, creating a clean and simple design suitable for most kitchens.
Best For
- Small kitchens
- Medium kitchens
- Contemporary homes
Advantages
- Easy installation
- Efficient use of space
- Comfortable seating arrangement
L-Shaped Island
An L-shaped island provides additional countertop space while allowing seating on one or two sides.
It works well for families who cook frequently and need separate prep and dining areas.
Ideal For
- Open floor plans
- Large kitchens
- Busy households
U-Shaped Island
For expansive kitchens, a U-shaped island creates multiple work zones while accommodating larger groups.
Benefits include:
- Extensive storage
- More seating
- Dedicated prep areas
- Excellent workflow
Double Kitchen Islands
Luxury homes increasingly feature two islands.
Typically:
- One island is used for cooking.
- The second island focuses on seating, entertaining, or serving.
This arrangement provides maximum flexibility for large families and frequent entertaine
Kitchen Island Seating Comparison
| Seating Style | Best For | Advantages | Considerations |
| Straight Seating | Small to medium kitchens | Space-efficient and simple | Limited seating capacity |
| L-Shaped Seating | Families | More seating and prep space | Requires a larger footprint |
| U-Shaped Seating | Large kitchens | Excellent workflow | Needs substantial room |
| Double Islands | Luxury kitchens | Separate work and dining zones | Higher renovation cost |
| Peninsula Seating | Narrow kitchens | Saves space | Less flexible than a freestanding island |
How Many Seats Do You Need?
Choosing the right number of seats depends on your household size and available space.
Seating for Two
Ideal for:
- Apartments
- Condos
- Small kitchens
- Couples
A compact island with two stools provides comfortable everyday dining without overwhelming the room.
Seating for Three
This layout suits:
- Small families
- Narrow kitchens
- Transitional spaces
Three evenly spaced stools offer flexibility while maintaining a streamlined look.
Seating for Four
One of the most popular configurations, seating for four works well for:
- Families with children
- Entertaining friends
- Homework and crafts
- Casual meals
A wider island allows each person enough elbow room for comfort.
Seating for Five or More
Large households or those who frequently host guests may prefer seating for five or six.
Long rectangular islands or L-shaped designs provide ample room while preserving clear walkways around the kitchen.
Choosing the Right Seating Style
The seating itself has a major impact on comfort, functionality, and the overall design.
Counter-Height Stools
Counter-height stools are designed for standard kitchen islands and are among the most popular choices.
They provide:
- Comfortable everyday seating
- Easy accessibility
- A balanced appearance
Look for models with footrests to improve comfort during longer meals.
Bar-Height Stools
Bar-height stools are intended for taller countertops or raised bars.
They create a more casual, café-inspired look but may be less convenient for young children or older adults due to their increased height.
Backless Stools
Backless stools slide completely beneath the island when not in use.
Advantages include:
- Saving floor space
- Maintaining a clean, uncluttered appearance
- Easy movement around the kitchen
They’re especially useful in smaller kitchens where maximizing circulation is important.
Upholstered Seating
For households that spend extended time at the island, upholstered stools offer additional comfort.
They are ideal for:
- Remote work
- Homework sessions
- Extended family gatherings
- Entertaining guests
Choose durable, stain-resistant fabrics or easy-to-clean faux leather to withstand daily use.
Planning the Perfect Kitchen Island
Before selecting a design, consider how your family uses the kitchen each day.
Ask yourself:
- Will the island primarily be used for dining, cooking, or both?
- How many people will typically sit there?
- Do you need additional storage or integrated appliances?
- Is there enough space for comfortable movement around the island?
Careful planning ensures your kitchen island with seating enhances both workflow and comfort rather than creating congestion.
Best Kitchen Island Design Ideas
No matter your kitchen style, the right island should blend seamlessly with your cabinetry and improve the room’s functionality.
Modern Minimalist Island
A sleek island with clean lines, waterfall countertops, and handleless cabinets creates a contemporary look. Pair it with neutral-colored stools and simple pendant lighting for a timeless design.
Best for: Modern and contemporary homes
Farmhouse Kitchen Island
Farmhouse islands combine warmth and practicality. Features often include:
- Shaker-style cabinets
- Butcher block countertops
- Open shelving
- Wooden bar stools
This style creates a welcoming space perfect for family gatherings.
Traditional Kitchen Island
Traditional islands feature decorative trim, raised-panel cabinetry, and natural stone countertops.
Popular materials include:
- Granite
- Marble
- Quartz
Classic pendant lights complete the elegant appearance.
Coastal Style Island
Light-colored cabinetry, white quartz countertops, and woven stools create a bright, airy feel inspired by coastal living.
Natural wood accents and soft blue tones enhance the relaxed atmosphere.
Industrial Kitchen Island
Industrial kitchens often feature:
- Black steel frames
- Concrete countertops
- Wood surfaces
- Metal stools
This style works particularly well in lofts and urban homes.
Recommended Kitchen Island Dimensions
Proper dimensions are essential for comfort and functionality.
Standard Island Height
Most kitchen islands are 36 inches high, making them ideal for food preparation and counter-height seating.
Raised bar areas are typically 42 inches high and require taller stools.
Seating Space Per Person
Allow approximately 24 inches of width per person to ensure comfortable seating.
For example:
- 48-inch island: Seats 2
- 72-inch island: Seats 3
- 96-inch island: Seats 4
Providing enough elbow room makes dining more enjoyable.
Knee Clearance
Comfortable seating requires adequate legroom.
Recommended knee clearance:
- Width: 24 inches per person
- Depth: 15–18 inches
- Height: 12 inches minimum
These measurements help guests sit comfortably without feeling cramped.
Walkway Clearance
Leave at least 36–42 inches of space around the island for everyday use.
If multiple people cook at the same time or appliances are opposite the island, aim for 42–48 inches of clearance to improve movement and safety.
Choosing the Best Countertop Material
Your countertop should match both your design preferences and lifestyle.
Quartz
Quartz is one of the most popular options because it is:
- Durable
- Non-porous
- Low maintenance
- Resistant to stains
Ideal for busy family kitchens.
Granite
Granite offers natural beauty and heat resistance.
Each slab is unique, making it an excellent choice for homeowners seeking a one-of-a-kind appearance.
Marble
Marble delivers timeless elegance but requires more maintenance because it is susceptible to scratches and stains.
Best suited for homeowners who prioritize aesthetics over heavy daily use
Butcher Block
Wood countertops add warmth and character.
Regular sealing helps protect the surface from moisture and food stains.
Smart Storage Features to Include
A kitchen island with seating should do more than provide a place to eat.
Consider adding:
- Deep drawers for pots and pans
- Pull-out trash bins
- Built-in recycling compartments
- Spice storage
- Cookbook shelves
- Charging stations
- Microwave cabinet
- Wine storage
- Open shelving for decorative items
These features improve organization while maximizing every inch of available space.
Common Kitchen Island Mistakes to Avoid
Even beautiful islands can become frustrating if poorly planned.
Choosing an Oversized Island
A large island may look impressive but can restrict movement and make the kitchen feel cramped.
Always prioritize comfortable walkways over maximizing countertop size.
Ignoring Seating Comfort
Placing stools too close together results in an uncomfortable dining experience.
Allow enough width and knee space for each seat.
Not Planning Electrical Outlets
Many homeowners later wish they had included outlets for:
- Small appliances
- Laptop charging
- Phones
- Holiday decorations
Planning electrical access during installation is much easier than adding it later.
Forgetting Lighting
Pendant lights improve both visibility and style.
Choose fixtures that provide adequate task lighting without overwhelming the space.
Poor Storage Planning
Avoid filling every cabinet with shelves. A combination of drawers, pull-outs, and open storage often provides greater functionality.
Maintenance Tips
Keeping your island in excellent condition doesn’t require much effort.
- Wipe countertops daily using appropriate cleaners.
- Clean spills promptly to prevent staining.
- Tighten stool screws periodically.
- Avoid placing extremely hot cookware directly on delicate surfaces.
- Use cutting boards to protect countertops.
- Reseal natural stone or wood surfaces as recommended by the manufacturer.
Regular maintenance preserves both appearance and durability.
Conclusion
A thoughtfully designed kitchen island with seating combines style, comfort, and functionality in one central feature. Whether you prefer a sleek modern island, a cozy farmhouse design, or a spacious layout for entertaining, selecting the right size, seating arrangement, materials, and storage features will ensure your island meets your family’s needs for years to come.
Before beginning your project, carefully measure your available space, consider how you use your kitchen each day, and prioritize comfort alongside aesthetics. With the right planning, your kitchen island can become the centerpiece of your home—a place where meals are prepared, conversations flow, and lasting memories are made.
Frequently Asked Questions
Is a kitchen island with seating worth it?
Yes. It provides additional workspace, casual dining, storage, and a gathering place, making it one of the most practical kitchen upgrades.
How many seats fit on a kitchen island?
Most islands comfortably seat 2 to 4 people, while larger designs can accommodate 5 or 6, depending on their length and layout.
What is the best countertop for a family kitchen?
Quartz is a popular choice because it is durable, easy to clean, and resistant to stains, making it well suited to busy households.
Can a small kitchen have an island with seating?
Absolutely. Compact islands or peninsula designs with seating for two can provide functionality without overwhelming the space.
How much space should be left around an island?
Maintain at least 36–42 inches of clearance around the island, with 42–48 inches preferred in kitchens with multiple cooks or heavy traffic.
Are backless stools a good option?
Yes. They tuck neatly under the countertop when not in use, making them an excellent choice for smaller kitchens.