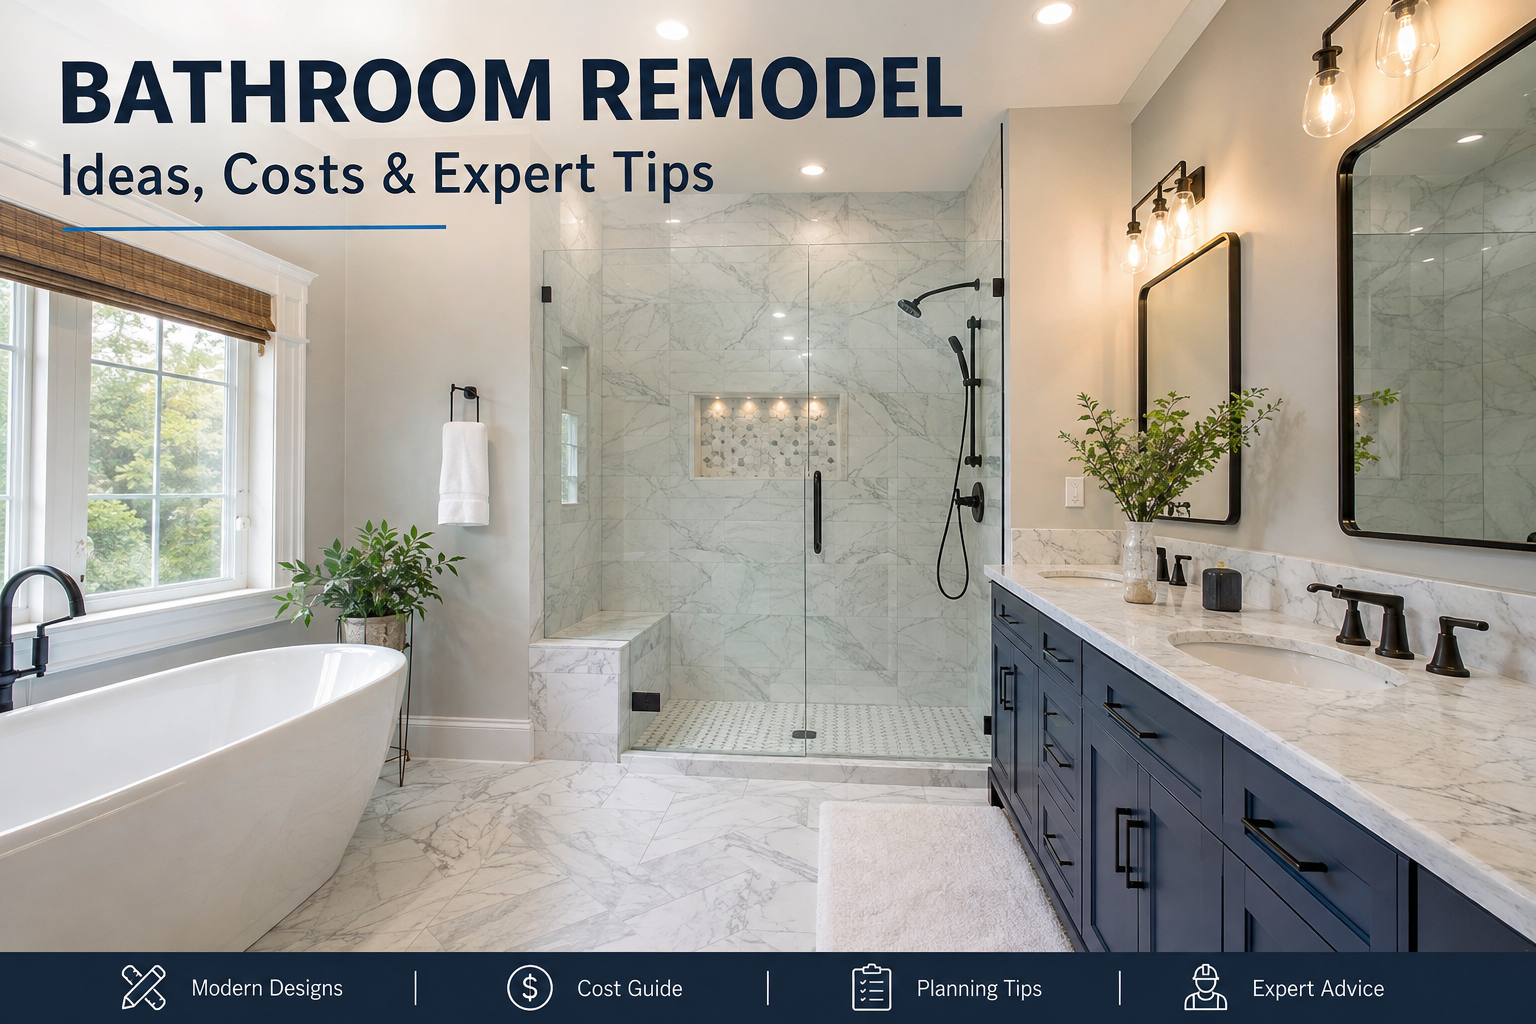
A bathroom remodel can do more than update an outdated space. The right renovation can improve storage, lighting, safety, functionality, energy efficiency, and the overall feel of your home. But without a clear plan, even a relatively small bathroom project can become expensive or stressful.
Whether you are planning a cosmetic refresh, replacing an old bathtub, creating a walk-in shower, or completing a full bathroom renovation, the most important decisions should happen before demolition begins.
This guide explains how to plan a bathroom remodel, manage your budget, choose materials and fixtures, decide whether to change the layout, and avoid common remodeling mistakes.
What Is a Bathroom Remodel?
A bathroom remodel involves updating or changing some or most of the room’s existing features. The scope can range from replacing fixtures and repainting walls to moving plumbing, installing new flooring, rebuilding a shower, and changing the entire layout.
A bathroom remodel generally falls into one of four categories:
| Remodel Type | Typical Changes | Complexity | Best For |
| Cosmetic refresh | Paint, hardware, mirrors, accessories | Low | Quick updates |
| Partial remodel | Vanity, flooring, shower or tub | Medium | Targeted improvements |
| Full remodel | Most major fixtures and finishes | High | Outdated bathrooms |
| Layout remodel | Plumbing, walls, and fixture locations | Very high | Poor or inefficient layouts |
A cosmetic update may be manageable with limited disruption, while a full renovation requires careful coordination between design, plumbing, electrical work, waterproofing, and installation.
How Much Does a Bathroom Remodel Cost?
There is no single price that applies to every bathroom remodeling project. Costs vary considerably based on your location, bathroom size, labor rates, materials, project scope, and whether plumbing or electrical systems need to be changed.
The biggest cost factors usually include:
- Labor and contractor fees
- Shower or bathtub installation
- Vanity and cabinetry
- Flooring and wall materials
- Plumbing modifications
- Electrical work and lighting
- Waterproofing
- Fixtures and hardware
- Permits where required
- Demolition and debris removal
- Unexpected repairs
What Makes a Bathroom Remodel More Expensive?
Moving a toilet, shower, or sink can increase costs because plumbing may need to be rerouted. Custom tile patterns, premium fixtures, structural changes, and extensive waterproofing work can also increase the budget.
Hidden problems are another concern. Once walls, floors, or an old shower are opened, a contractor may discover water damage, deteriorated subflooring, outdated wiring, or plumbing problems.
For that reason, it is wise to keep part of your budget available for unexpected work rather than spending every dollar on finishes.
Where Can You Save Money?
You do not necessarily need expensive materials to create an attractive bathroom.
Keeping the existing plumbing layout is often one of the simplest ways to control project complexity. You can also use standard-size fixtures, choose an attractive mid-range tile, and spend more selectively on features that matter most to you.
For example, a homeowner might choose a reasonably priced floor tile while investing more in a high-quality vanity and shower fixtures.
However, saving money should not mean compromising on critical work such as waterproofing, electrical safety, structural repairs, or properly installed plumbing.
How to Plan a Bathroom Remodel
Good planning can prevent expensive changes later. Start with the room’s problems rather than with a particular design trend.
1. Identify What Is Not Working
Walk through your current bathroom and make a list of problems.
Is the vanity too small? Is there not enough storage? Does the shower feel cramped? Is the lighting poor? Does the room stay damp after showers?
Also look for signs of damage, including soft flooring, peeling materials, musty odors, or staining.
2. Set a Realistic Budget
Separate your budget into major categories such as labor, fixtures, materials, permits, and contingency funds.
Create a list of must-have improvements and another list of features you would like if the budget allows.
For example:
Must-haves: larger shower, better ventilation, more storage.
Nice-to-haves: heated flooring, decorative accent tile, smart mirror.
This approach helps prevent attractive extras from consuming money needed for essential work.
3. Prioritize Function Before Appearance
A bathroom can look beautiful in photographs but still be frustrating to use.
Before choosing colors or decorative tile, make sure the layout provides adequate clearance, storage, lighting, ventilation, and convenient access to the fixtures.
4. Measure Before You Shop
Record the room’s length, width, ceiling height, door location, window positions, plumbing locations, and existing fixture dimensions.
Accurate measurements help you avoid ordering a vanity, shower enclosure, or other fixture that does not fit the available space.
Should You Keep or Change the Bathroom Layout?
Changing the layout can transform a bathroom, but it can also increase project complexity.
Keeping the existing plumbing locations is often sensible when the bathroom already functions reasonably well and your main goal is to update its appearance.
A layout change may make sense when the current room has serious usability problems.
When to Keep the Existing Layout
Consider keeping the layout if:
- The shower and toilet are appropriately positioned.
- The plumbing works properly.
- The main problem is outdated appearance.
- You want to control the budget.
- Existing fixture locations provide reasonable functionality.
When to Change the Layout
A redesign may be worthwhile if:
- The room has poor traffic flow.
- The shower is unnecessarily cramped.
- The vanity blocks movement.
- Storage is inadequate.
- The toilet lacks privacy.
- You are planning significant accessibility improvements.
For example, a small bathroom with a poorly positioned vanity may feel much larger after switching to a compact or wall-mounted vanity without moving the toilet or shower.
Choosing the Right Shower or Bathtub
The shower or bathtub is often one of the biggest decisions in a bathroom remodel.
Walk-In Shower
A walk-in shower can make a bathroom feel more open and can be particularly useful for homeowners who want easier entry.
Options such as a handheld showerhead, built-in seating, grab bars, and a low or curbless entry can also support universal design.
Bathtub
A bathtub can make sense for families with young children or homeowners who enjoy soaking. If you have enough space, a well-designed tub can also become a visual focal point.
Shower-Tub Combination
A shower-tub combination provides flexibility in a smaller bathroom. It can serve everyday showering needs while retaining a bathtub for children or occasional bathing.
Curbless vs. Standard Shower
| Feature | Curbless Shower | Standard Shower |
| Accessibility | Excellent | Moderate |
| Appearance | Modern and open | Traditional |
| Installation | More complex | Generally simpler |
| Water management | Requires careful planning | Usually simpler |
| Best use | Universal design | Standard remodeling |
A curbless shower needs careful attention to slope, drainage, and waterproofing. These details are better handled by experienced professionals when the installation is beyond your expertise.
Choosing a Vanity, Storage, and Fixtures
A bathroom vanity affects both appearance and daily functionality.
Think about the available width, counter space, drawer configuration, sink style, and storage requirements before choosing a model.
Bathroom Storage Ideas
Useful storage options include:
- Medicine cabinets
- Recessed shower niches
- Vanity drawers
- Linen cabinets
- Floating shelves
- Built-in shelving
- Over-the-toilet storage
Storage should be planned before walls and cabinetry are finalized. A few extra inches of thoughtful storage can make a significant difference in a busy bathroom.
Choosing Bathroom Fixtures
Consider the quality, finish, compatibility, and maintenance requirements of faucets, showerheads, toilets, mirrors, and cabinet hardware.
It is also important to confirm fixture specifications before installation. A product that looks ideal online may not work with your existing plumbing or available dimensions.
Choosing Bathroom Flooring and Wall Materials
Bathroom materials need to balance appearance with moisture resistance, durability, maintenance, and installation requirements.
Porcelain and ceramic tile are popular flooring choices because they offer many design options and are suitable for many bathroom applications. Natural stone can create a premium appearance but may require additional maintenance.
For shower walls, homeowners can consider tile, solid-surface panels, acrylic systems, or other purpose-designed materials.
Rather than choosing solely based on appearance, consider how much cleaning and maintenance you are willing to perform.
Do Not Overlook Lighting and Ventilation
Lighting is one of the easiest ways to improve a bathroom’s functionality.
Layer Your Bathroom Lighting
A well-designed bathroom may use several types of lighting:
- Ambient lighting for general illumination
- Task lighting around the vanity
- Accent lighting for decorative areas
- Appropriate lighting in or around the shower where required
Vanity lighting should minimize harsh shadows and provide useful illumination for grooming.
Plan for Proper Ventilation
Bathrooms produce significant moisture. Effective ventilation helps manage humidity and can reduce problems associated with persistent dampness.
If your current bathroom has condensation problems, a remodel is an opportunity to evaluate the ventilation system rather than simply repainting affected surfaces.
Electrical work and ventilation modifications should follow applicable local requirements and be completed by appropriately qualified professionals when necessary.
Waterproofing Is Not the Place to Cut Corners
A beautiful shower depends on what is happening behind the finished surface.
Waterproofing systems, shower pans, drainage, corners, seams, and penetrations all need to be installed correctly. Grout and attractive tile alone do not constitute a complete waterproofing strategy.
Before remodeling, watch for warning signs of existing moisture problems such as:
- Soft flooring
- Discoloration
- Musty smells
- Swollen cabinetry
- Peeling materials
- Persistent dampness
If demolition reveals water damage, address the underlying source before installing new finishes.
Consider Accessibility and Universal Design
Accessibility does not have to mean sacrificing style. Many features that make a bathroom easier to use can also create a cleaner, more modern design.
Consider:
- Walk-in or curbless showers
- Shower benches
- Handheld showerheads
- Grab bars
- Non-slip flooring
- Lever-style handles
- Wider clearances
- Better lighting
These features can benefit older adults, people with mobility challenges, and households planning to remain in their homes for many years.
For projects involving specific accessibility requirements, verify applicable local standards rather than relying solely on general remodeling advice.
How Long Does a Bathroom Remodel Take?
The timeline depends on the scope of the project, contractor availability, materials, permits, and unexpected conditions.
A typical project may follow this sequence:
- Planning and design
- Material selection
- Permits, if required
- Demolition
- Plumbing and electrical work
- Repairs
- Waterproofing
- Flooring and wall installation
- Fixture installation
- Vanity and accessories
- Inspection, where required
- Cleanup
Unexpected water damage, delayed materials, plumbing problems, or custom-order products can extend the schedule.
For example, replacing a shower may appear straightforward until demolition reveals damaged subflooring. Allowing some flexibility in your schedule can make these surprises easier to manage.
Should You DIY or Hire a Bathroom Remodeling Contractor?
Some cosmetic work can be suitable for experienced DIY homeowners, including painting, replacing certain hardware, or installing simple accessories.
More technical work is different.
| Project | DIY Potential | Professional Help |
| Painting | High | Optional |
| Hardware | High | Optional |
| Simple cosmetic updates | Moderate | Optional |
| Tile installation | Moderate | Often beneficial |
| Plumbing changes | Low | Recommended |
| Electrical work | Low | Recommended |
| Waterproofing | Low | Strongly recommended |
| Structural changes | Low | Recommended |
Local licensing and permit requirements vary, so check your local rules before starting regulated work.
How to Choose a Bathroom Remodeling Contractor
Do not choose a contractor based solely on the lowest estimate.
Look for relevant experience, appropriate licensing where required, insurance, references, a detailed scope of work, clear payment terms, warranty information, and reliable communication.
Questions to Ask Before Hiring
Ask:
- Who handles required permits?
- Who performs plumbing and electrical work?
- What waterproofing system will be used?
- What is included in the estimate?
- How are unexpected problems handled?
- What is the expected project schedule?
- What warranty is provided?
When comparing quotes, make sure you are comparing the same scope. One contractor’s lower price may exclude demolition, disposal, waterproofing, fixtures, or other important work.
Common Bathroom Remodeling Mistakes to Avoid
A successful bathroom remodel depends as much on avoiding mistakes as choosing beautiful finishes.
Common problems include:
- Starting without a clear budget
- Prioritizing appearance over functionality
- Moving plumbing unnecessarily
- Underestimating storage
- Ignoring ventilation
- Choosing unsuitable flooring
- Cutting corners on waterproofing
- Ordering fixtures too late
- Forgetting adequate lighting
- Failing to plan for accessibility
- Spending the entire budget before unexpected repairs
- Hiring based only on price
Planning these details before construction begins can save time, money, and frustration.
Bathroom Remodel Ideas by Bathroom Type
Small Bathroom Remodel
Focus on space efficiency. A compact vanity, recessed storage, appropriate lighting, and a streamlined shower enclosure can make a small bathroom feel more comfortable.
Primary Bathroom Remodel
Primary bathrooms can benefit from larger showers, double vanities, improved storage, layered lighting, and durable premium finishes.
Guest Bathroom Remodel
Prioritize durability, easy maintenance, adequate storage, and a neutral design that works for different users.
Aging-in-Place Bathroom Remodel
Focus on easier access, secure flooring, shower seating, grab-bar preparation, handheld fixtures, and strong lighting.
Bathroom Remodel Checklist
Before work begins, make sure you have:
- Defined your remodeling goals
- Measured the bathroom
- Established a budget
- Decided whether to change the layout
- Chosen the shower or bathtub
- Selected a vanity
- Planned storage
- Chosen flooring and wall materials
- Selected fixtures
- Planned lighting
- Evaluated ventilation
- Planned waterproofing
- Checked permit requirements
- Compared contractor estimates
- Ordered materials
- Created a project schedule
Conclusion
A successful bathroom remodel is about more than choosing attractive tile or a modern vanity. The best results balance function, budget, durability, safety, and design.
Start by identifying what is not working, establish realistic priorities, and decide whether your existing layout can stay. Then select major fixtures and materials, plan waterproofing and ventilation carefully, and choose qualified professionals for technical work when needed.
With thoughtful planning, your bathroom renovation can create a space that looks better, works better, and remains useful for years to come.
Frequently Asked Questions
How much does a bathroom remodel cost?
The cost depends on the bathroom’s size, location, materials, labor, project scope, and whether plumbing or electrical systems need to change. A cosmetic update can cost far less than a complete renovation.
How long does a bathroom remodel take?
A bathroom remodel can take anywhere from a relatively short period for cosmetic work to considerably longer for a full renovation. Demolition discoveries, custom materials, permits, and contractor scheduling can affect the timeline.
What should I remodel first in a bathroom?
Start with function and layout. Determine whether plumbing locations need to change, then address structural, electrical, plumbing, waterproofing, and major fixture requirements before focusing on decorative finishes.
Is it cheaper to keep the existing bathroom layout?
Often, yes. Keeping plumbing and fixture locations can reduce the amount of plumbing work and simplify installation. However, changing the layout may be worthwhile if the existing design has serious functional problems.
Should I choose a shower or bathtub?
Consider your household’s needs, available space, accessibility requirements, and bathing preferences. A walk-in shower may be ideal for accessibility and everyday use, while a bathtub can be useful for families and homeowners who enjoy soaking.
Can I remodel a bathroom myself?
Some cosmetic tasks may be suitable for DIY work, but plumbing, electrical, waterproofing, and structural modifications often require specialized skills and may be subject to local requirements. Know your limits before starting.
What is the biggest bathroom remodeling mistake?
Poor planning is one of the most costly mistakes. Failing to budget for unexpected repairs, overlooking waterproofing, or choosing finishes before resolving layout and functionality can create problems later.